Event venue in Berlin for 20 to 199 guests: Firespace in Berlin-Mitte
One hall, 150 m², 6 m ceilings, a terrace in the courtyard of the Edison-Höfe. Which guest count fits which seating layout, what it costs and how you get a quote within one working day. Every figure on this page is binding.
guests standing
guests in theatre rows · 110 at long tables · 100 at round tables
per person with in-house catering; external caterers welcome
from 25 Google reviews – read all
Event venue in Berlin by guest count: what fits at Firespace
The most common question to any event venue is the guest count. Here is the answer for Firespace, layout by layout. Eight floor plans are ready and are sent with every quote.
| Guests | Seating | Typical occasion | How we set it up |
|---|---|---|---|
| 20–30 | U-shape or boardroom table | Workshop, board meeting, strategy day | The hall does not feel empty with 20 people: set-up in the window half, coffee break at the bar, terrace for the breaks. |
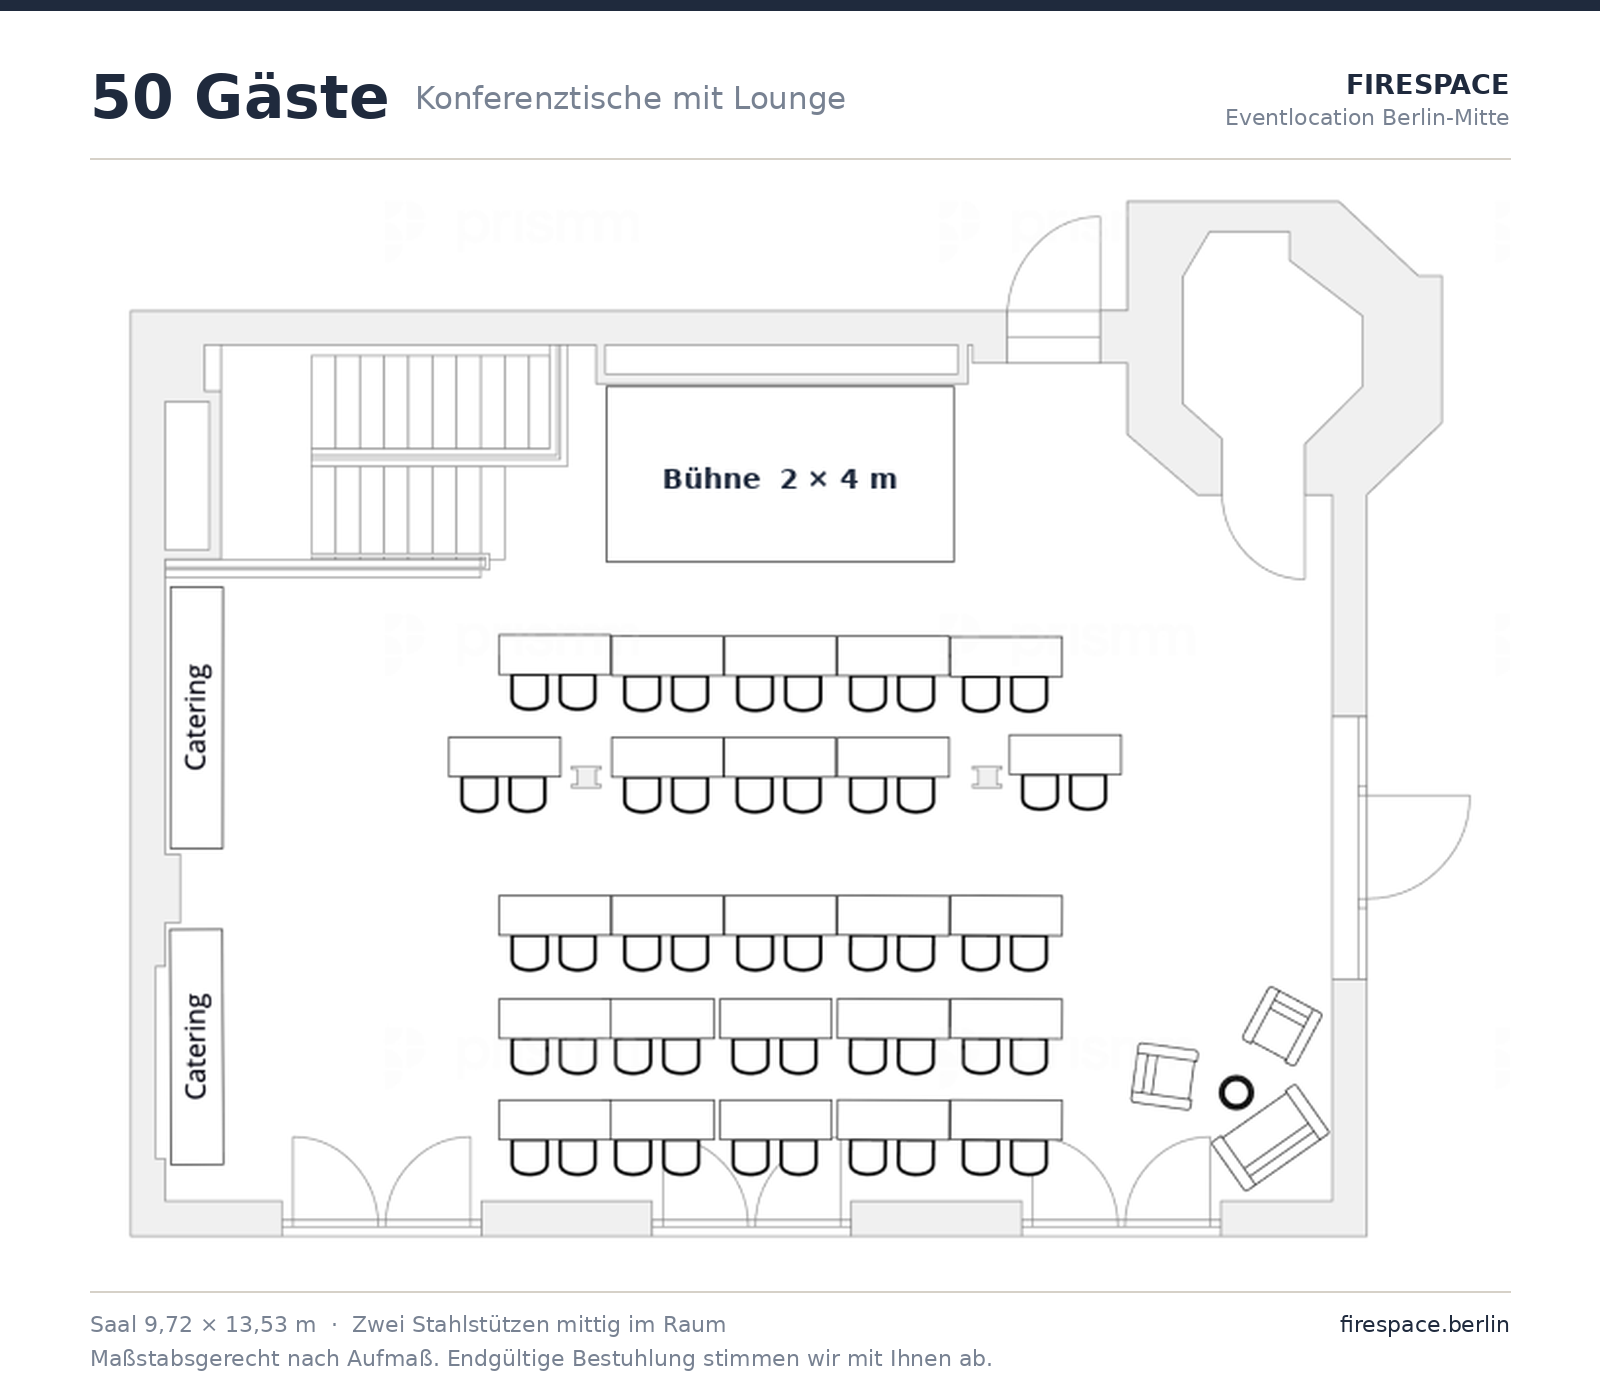
| 50 | U-shape (max. 50), conference tables, rows | Seminar, training, product presentation | Floor plan “50 conference tables” is ready. Conference package with coffee breaks and lunch from our own kitchen. |
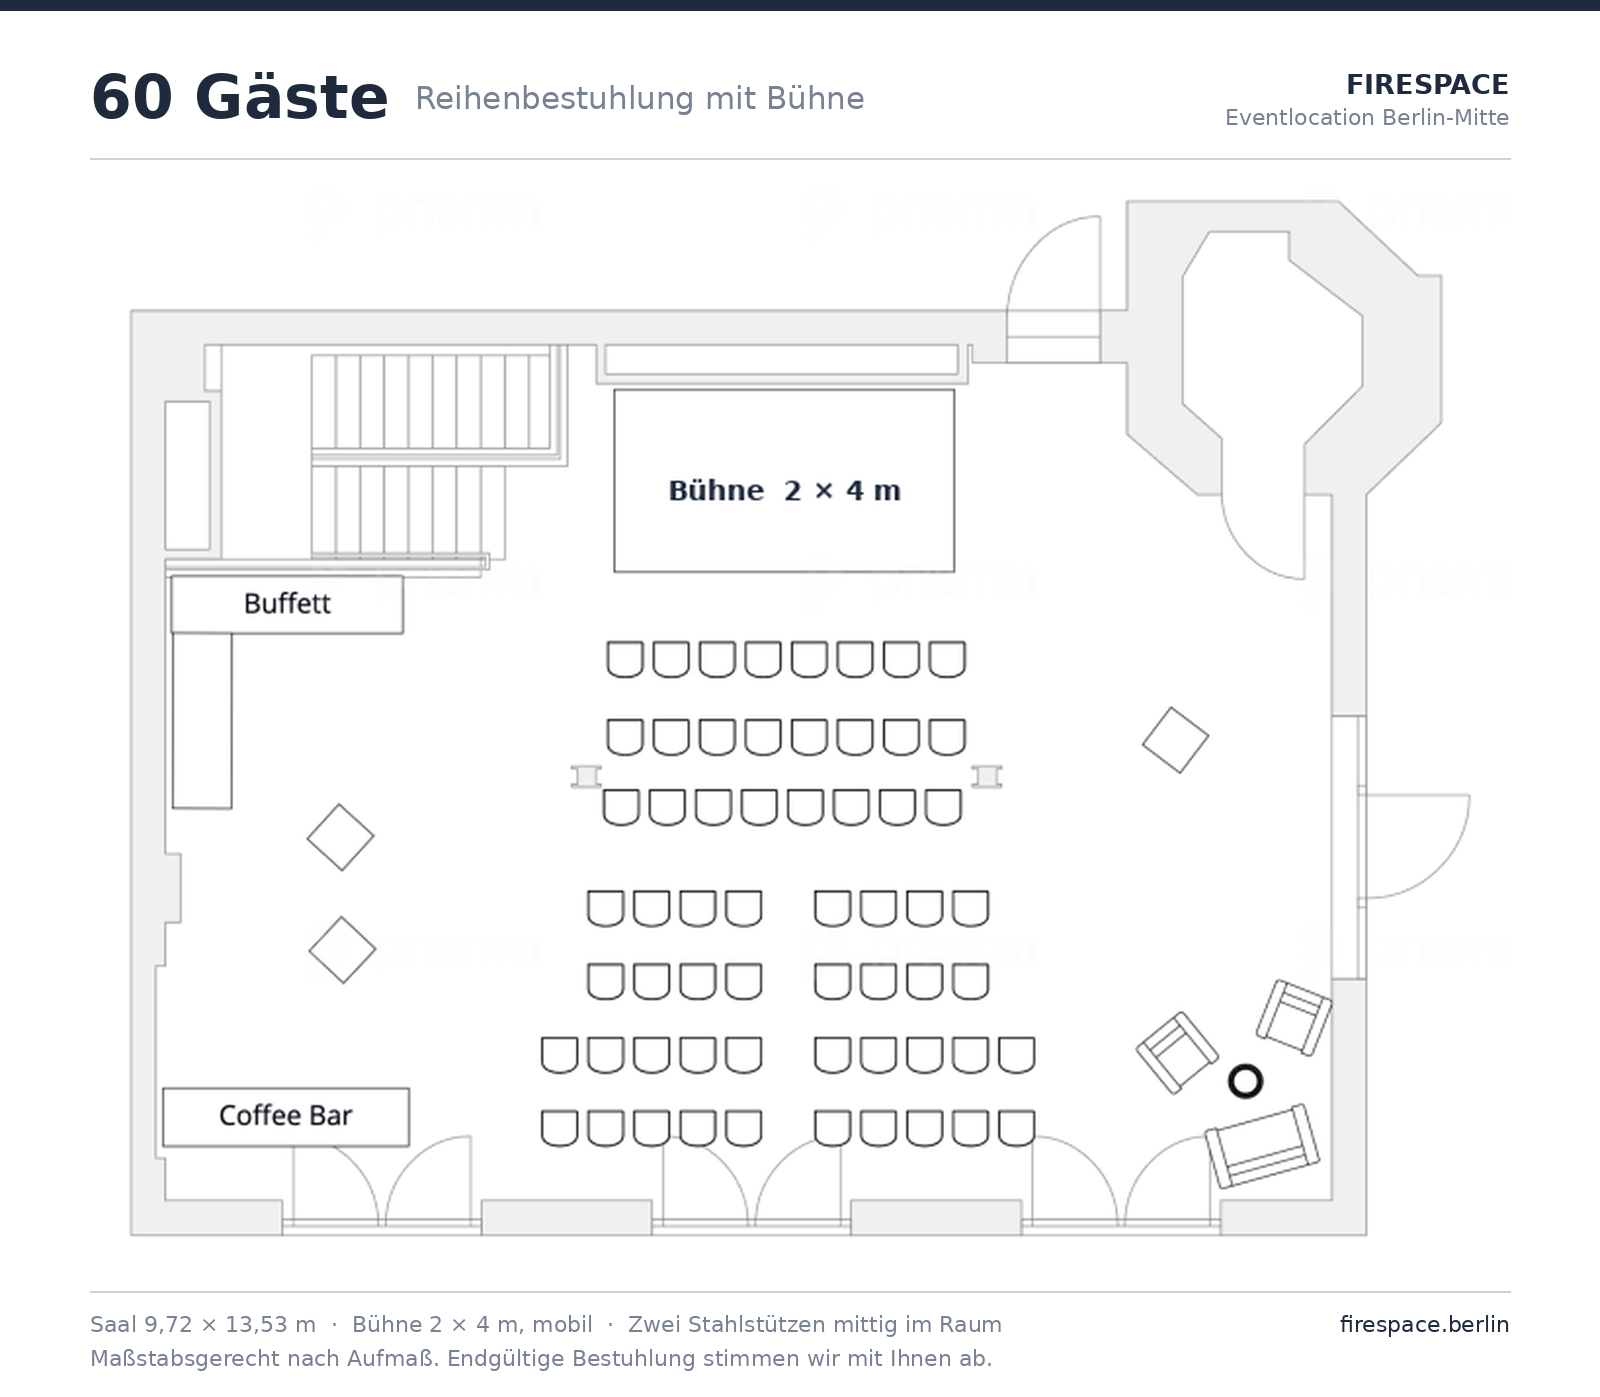
| 60 | Rows, classroom | Conference, panel discussion, press conference | Floor plan “60 rows” with 2 × 4 m stage and 100-inch screen. Daylight, fully blackout-capable. |
| 80 | Conference tables (classroom max. 85), rows with buffet | Conference with lunch, client event, Christmas party | Two floor plans: “80 conference tables” and “80 rows with buffet”: talk and meal in the same room without a reset. |
| 90 | Long tables | Wedding, dinner, anniversary | Floor plan “90 long tables” with dance floor. Ceremony in the hall beforehand, reception on the terrace. |
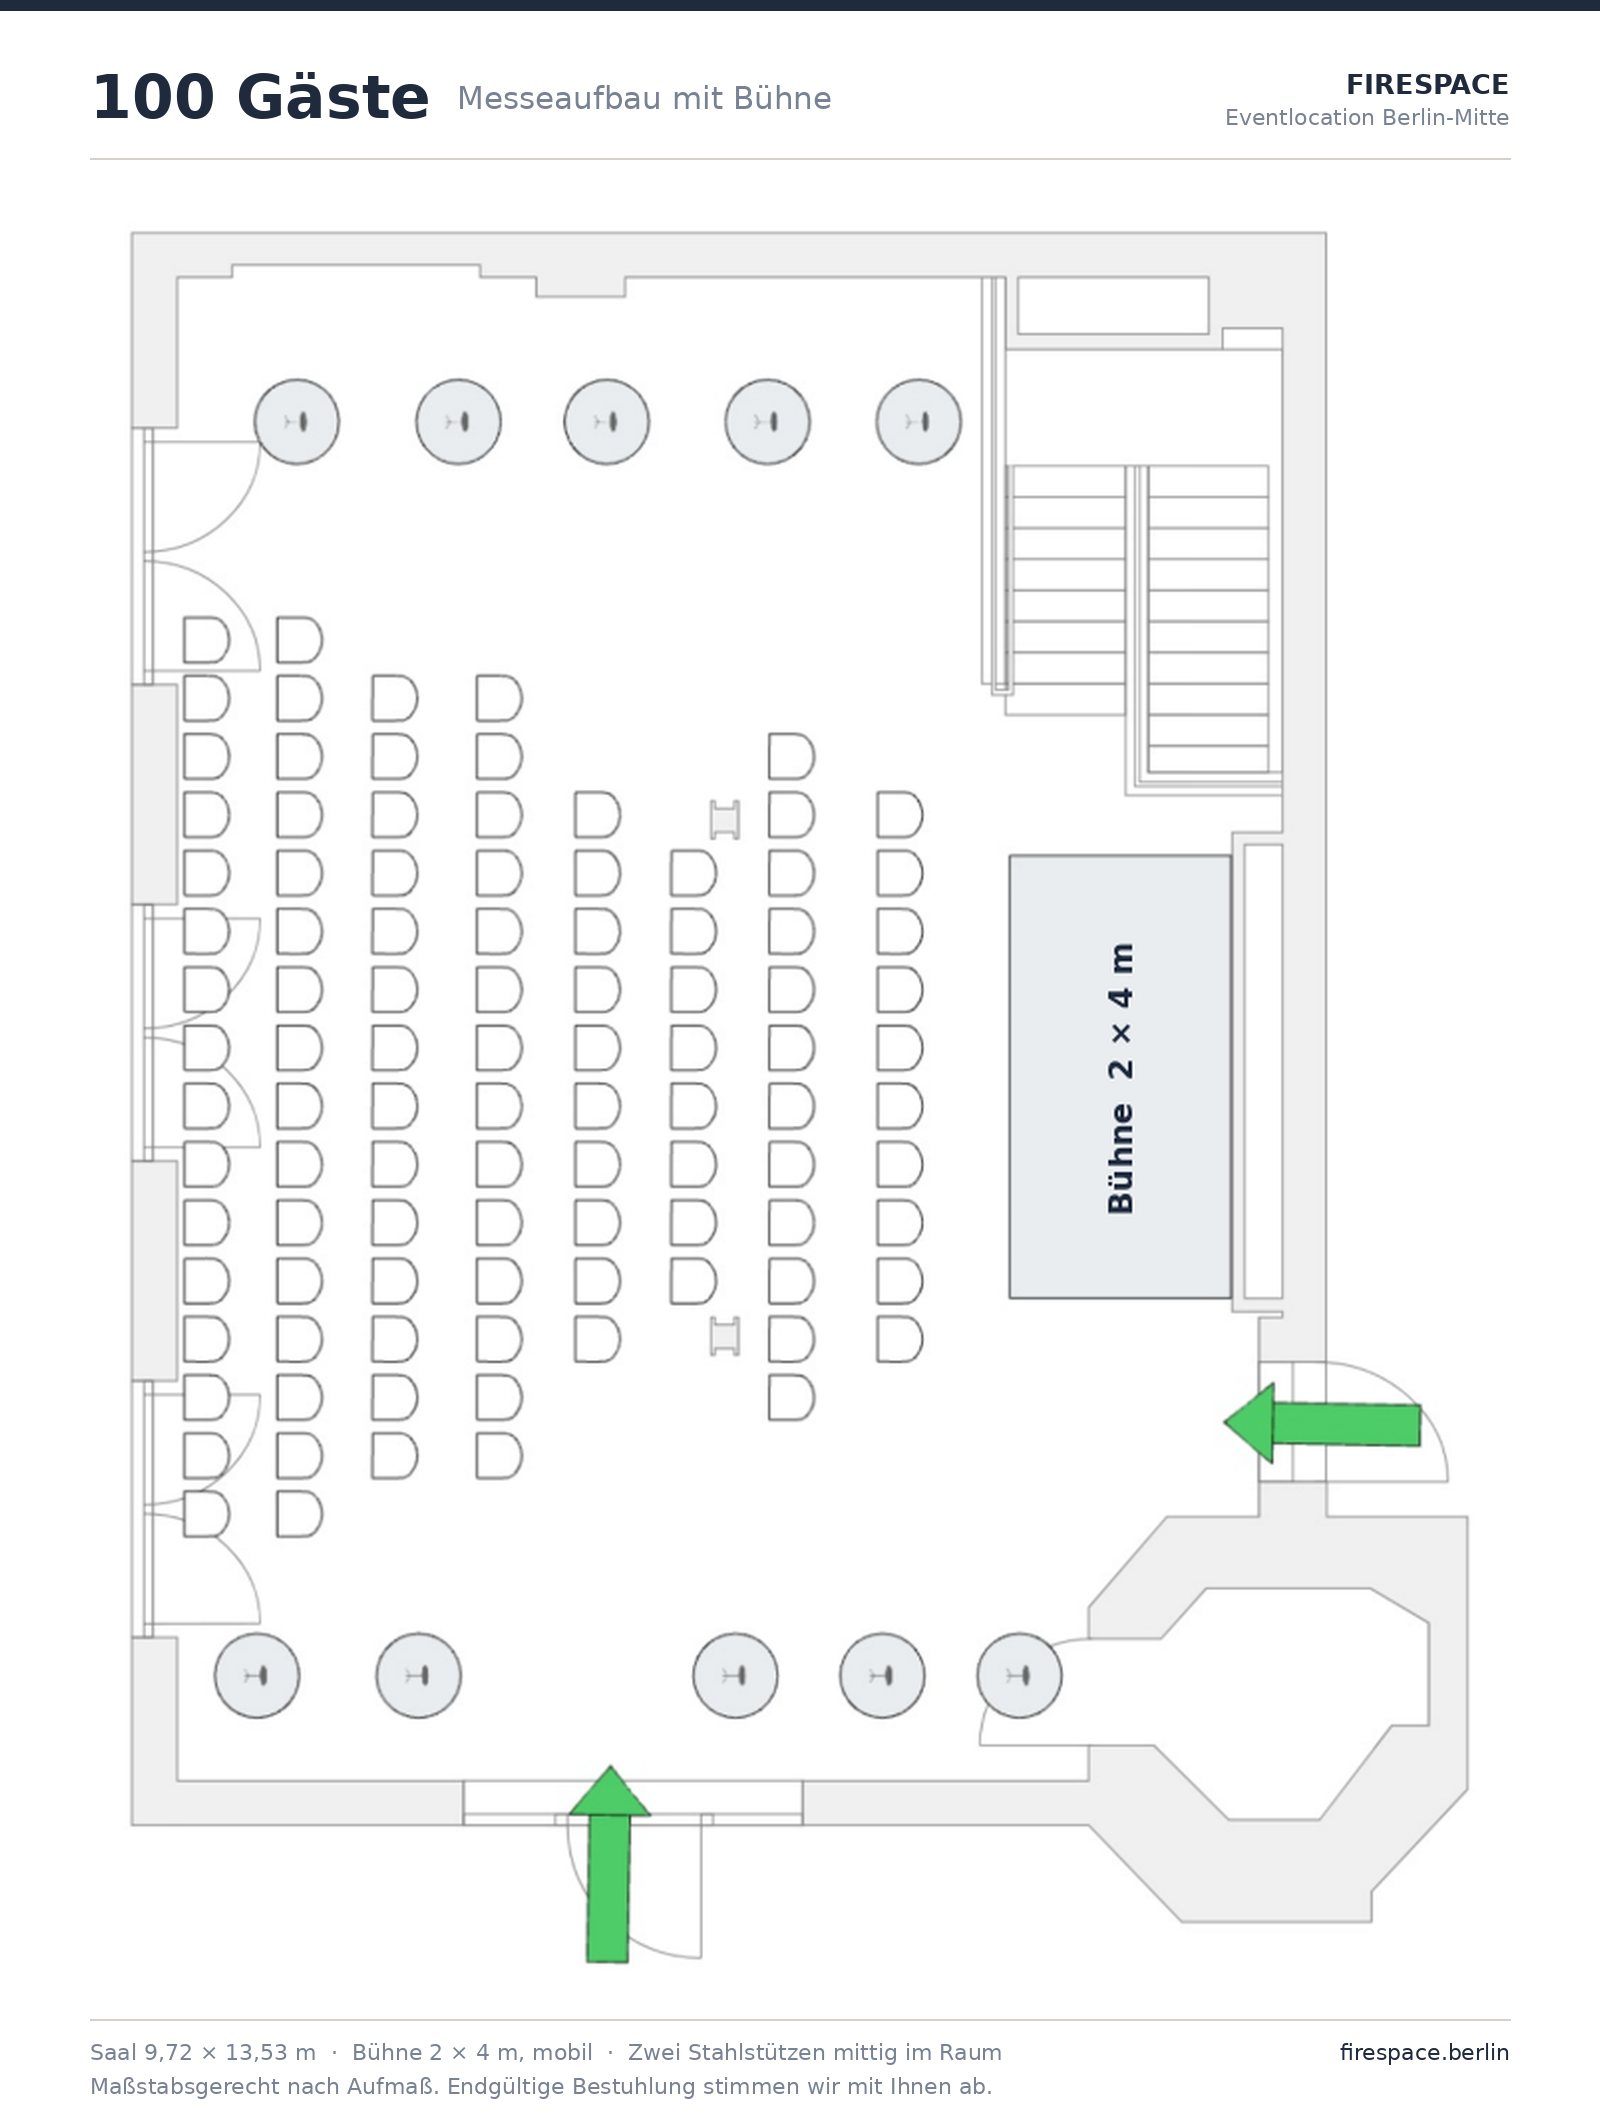
| 100 | Round tables (max. 100), exhibition set-up | Gala dinner, wedding, in-house trade show | Floor plans “100 round tables” and “100 exhibition”. 110 is the limit at long tables. From 100 seated guests we recommend flying buffet or family style instead of plated service. |
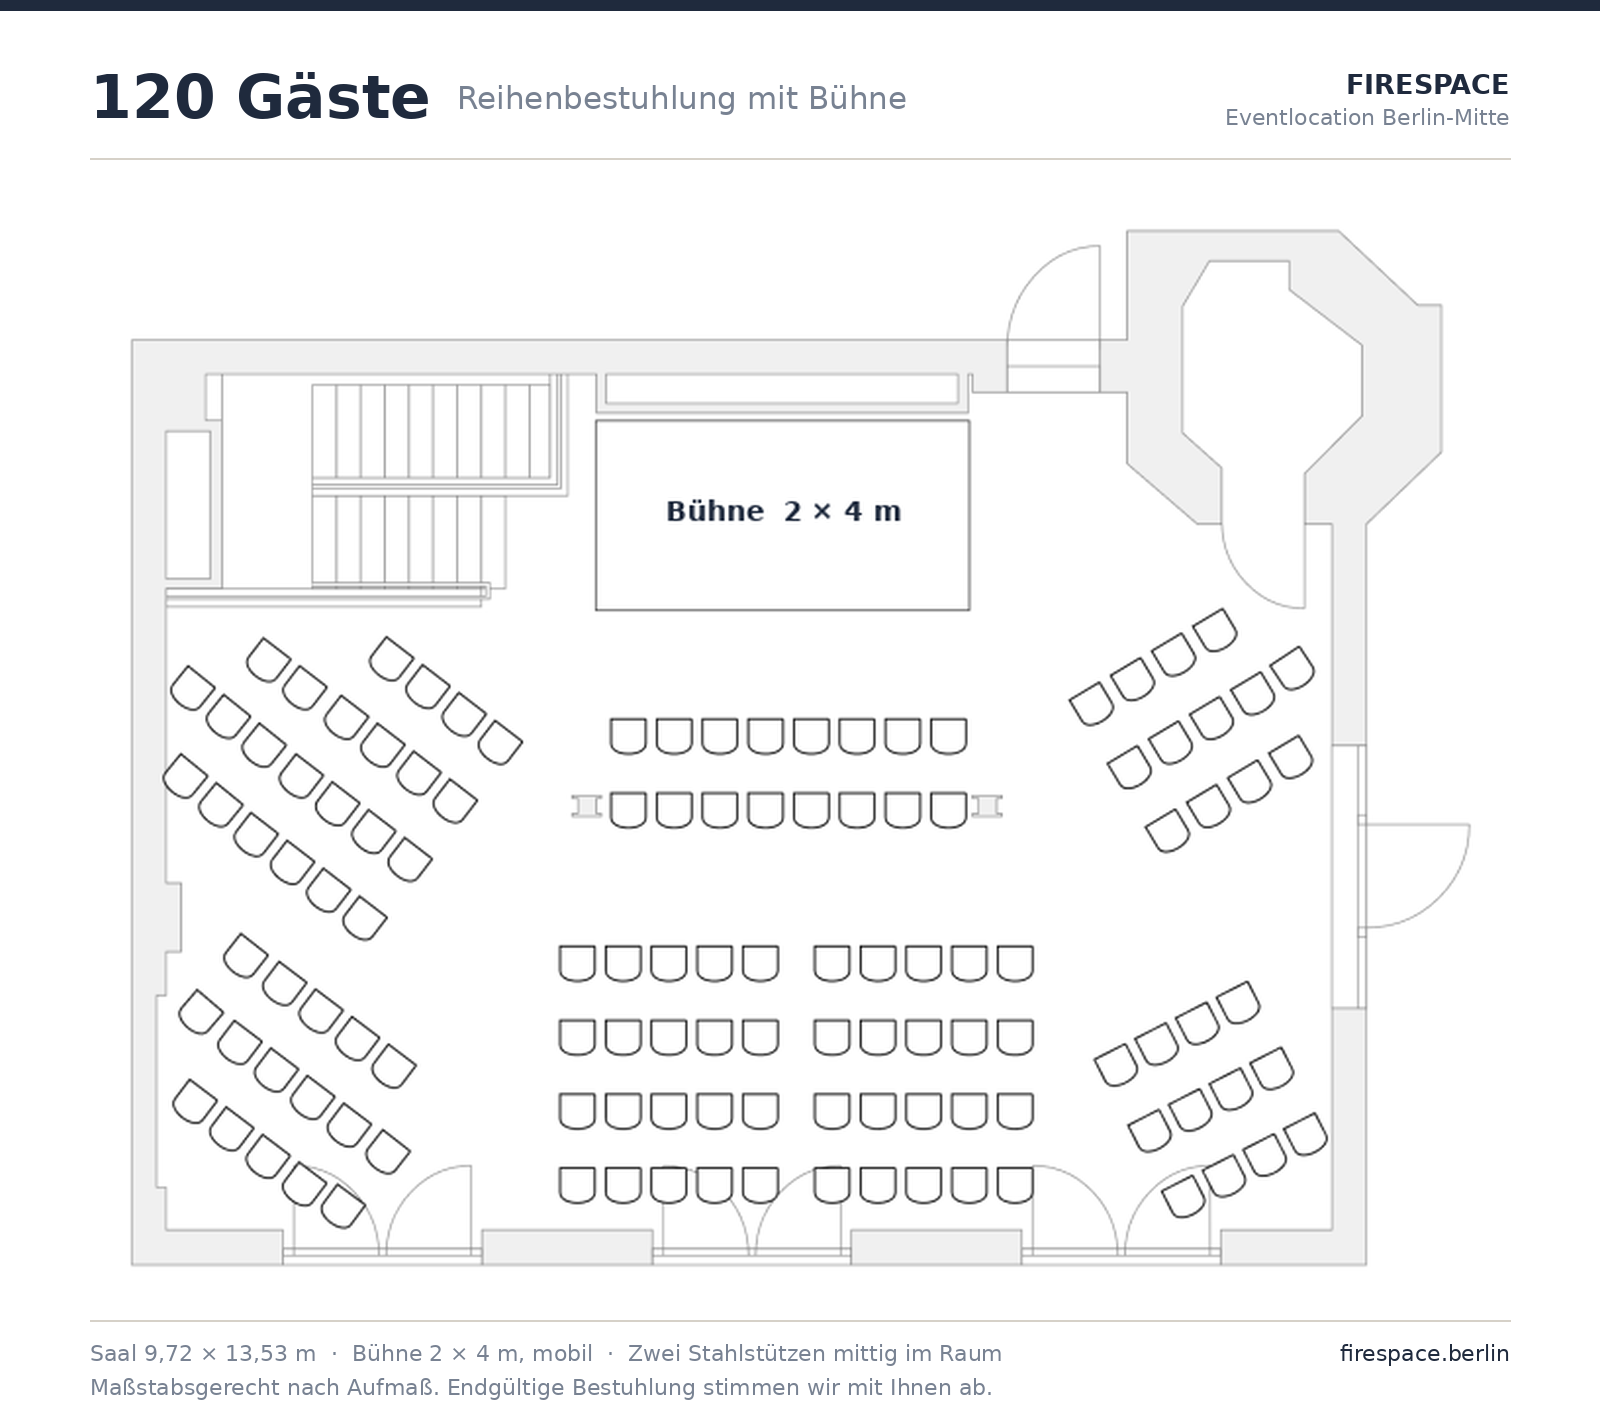
| 120 | Theatre seating (maximum) | Conference, keynote, town hall | Floor plan “120 rows”, the largest seated layout. For breaks the 50 m² terrace plus courtyard is enough. |
| 150–199 | Standing reception (max. 199) | Company party, summer party, reception, product launch | High tables, flying buffet, mobile bar. Above 199 guests Firespace is too small; we say so and name alternatives. |
Floor plans: eight proven set-ups from 50 to 120 guests
All plans show the real hall with stage, bar, technology wall and the two columns. Click to enlarge.
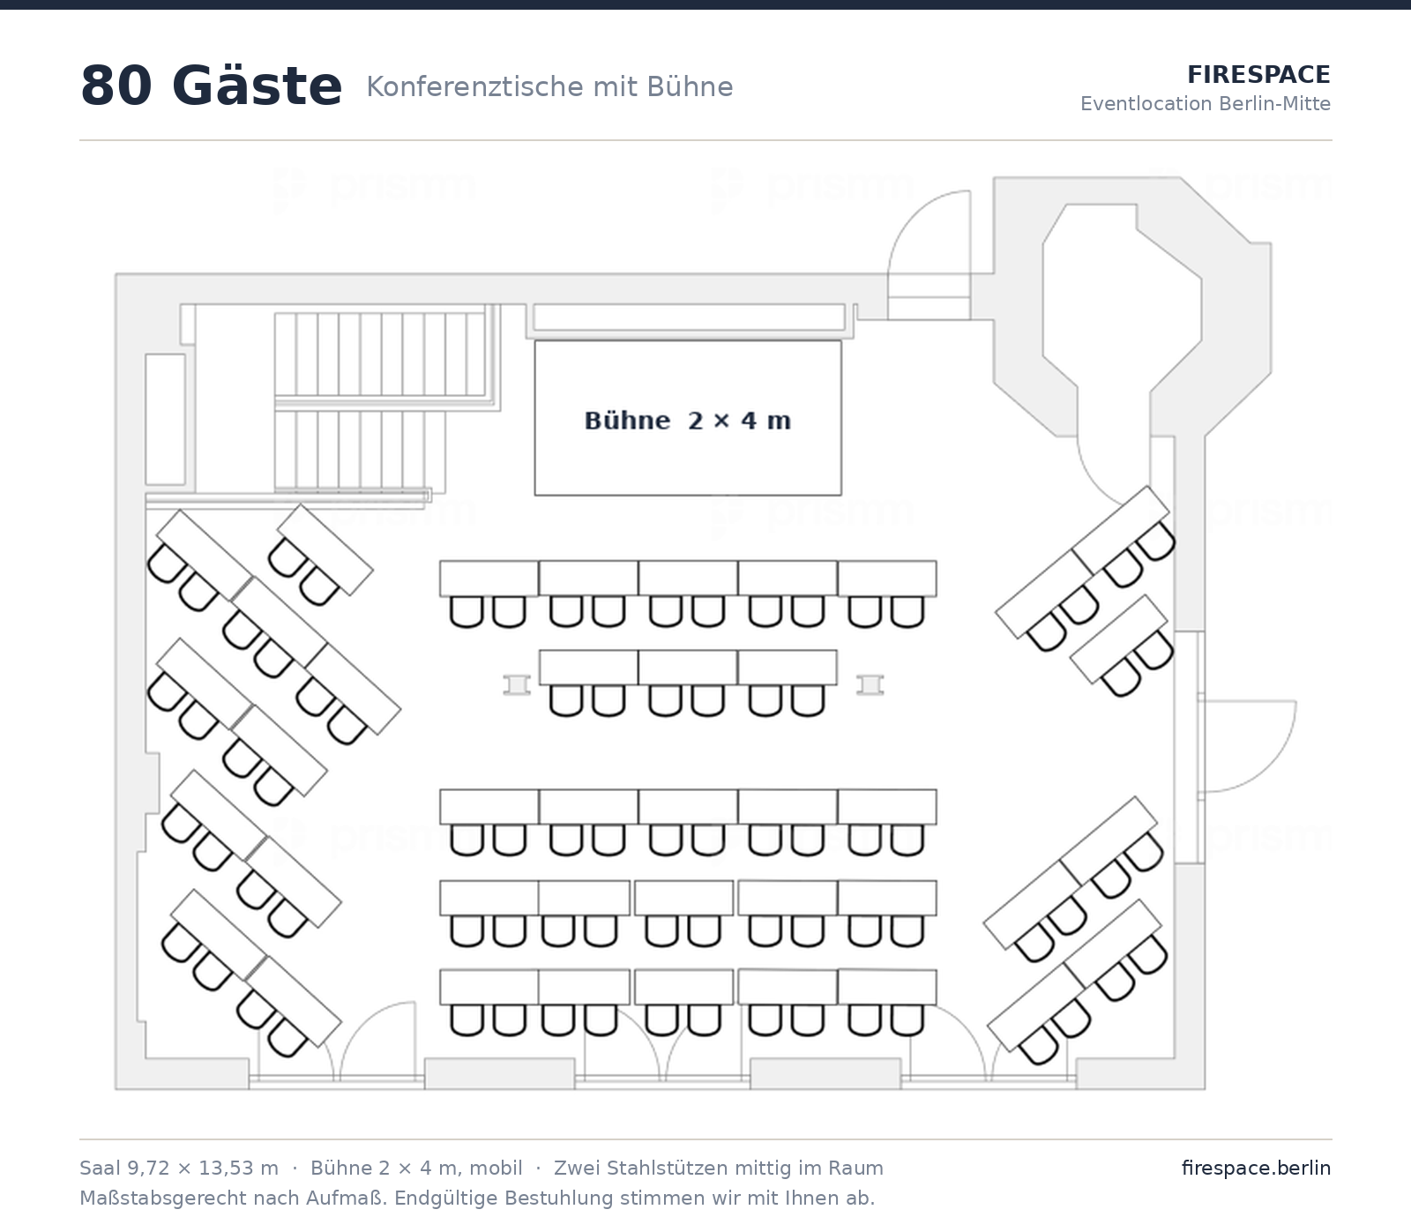
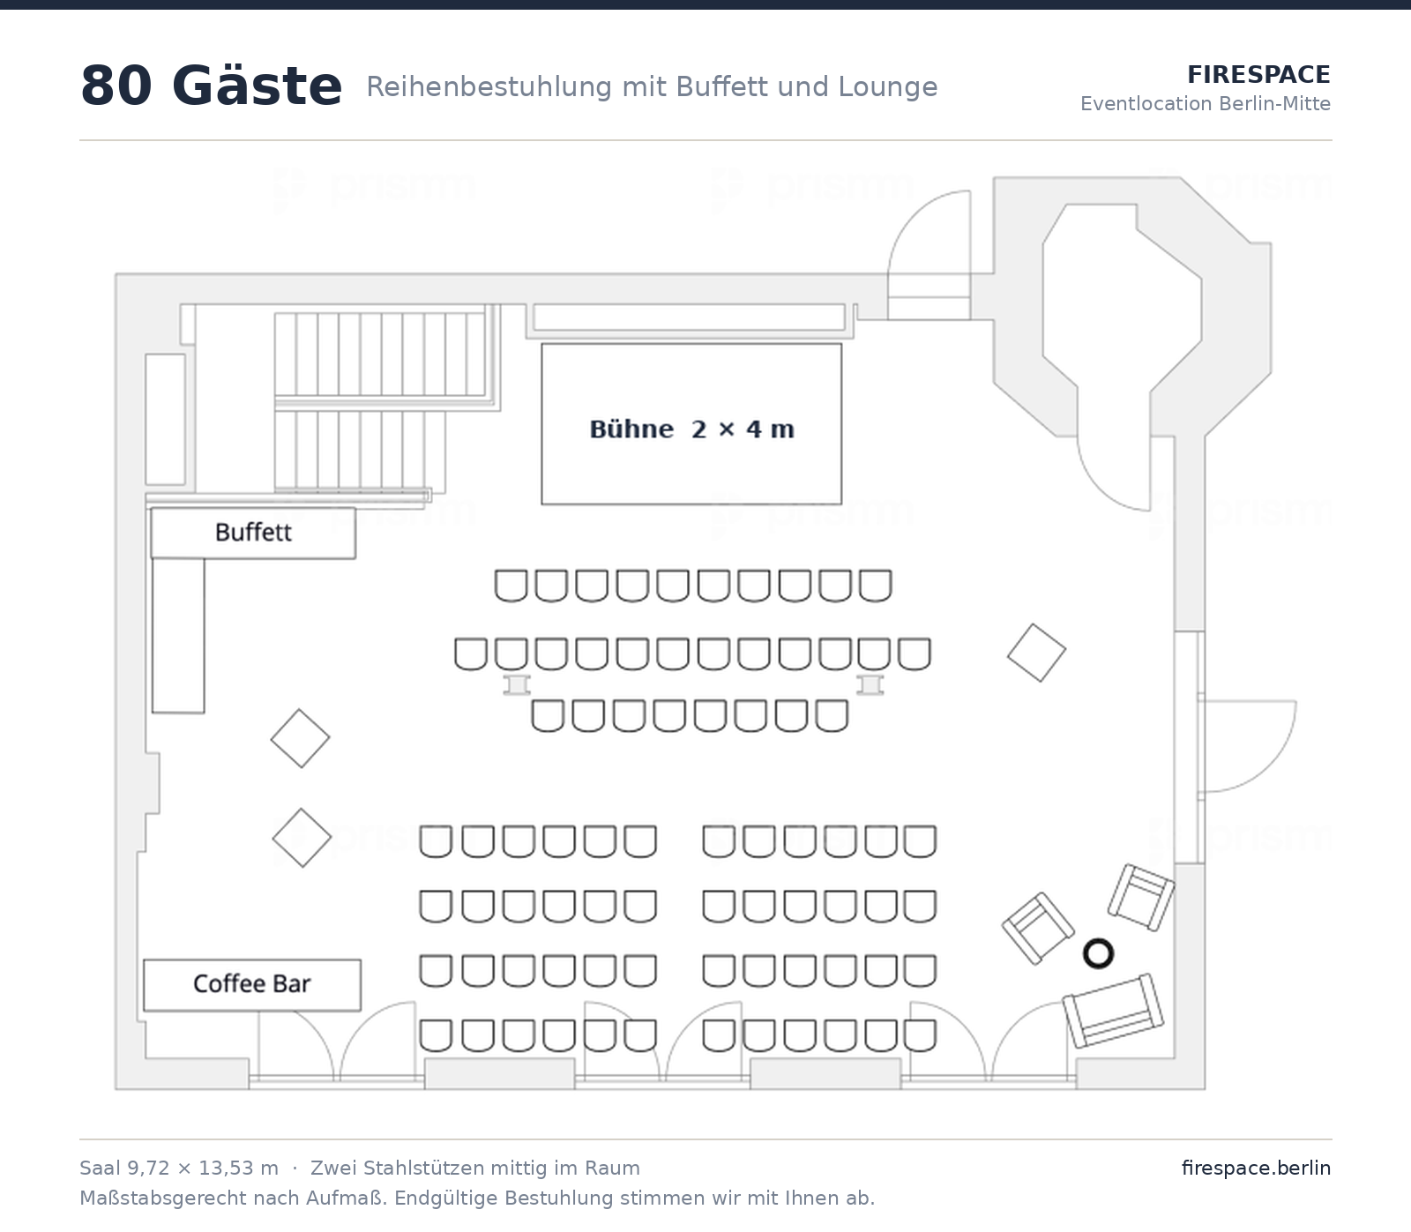
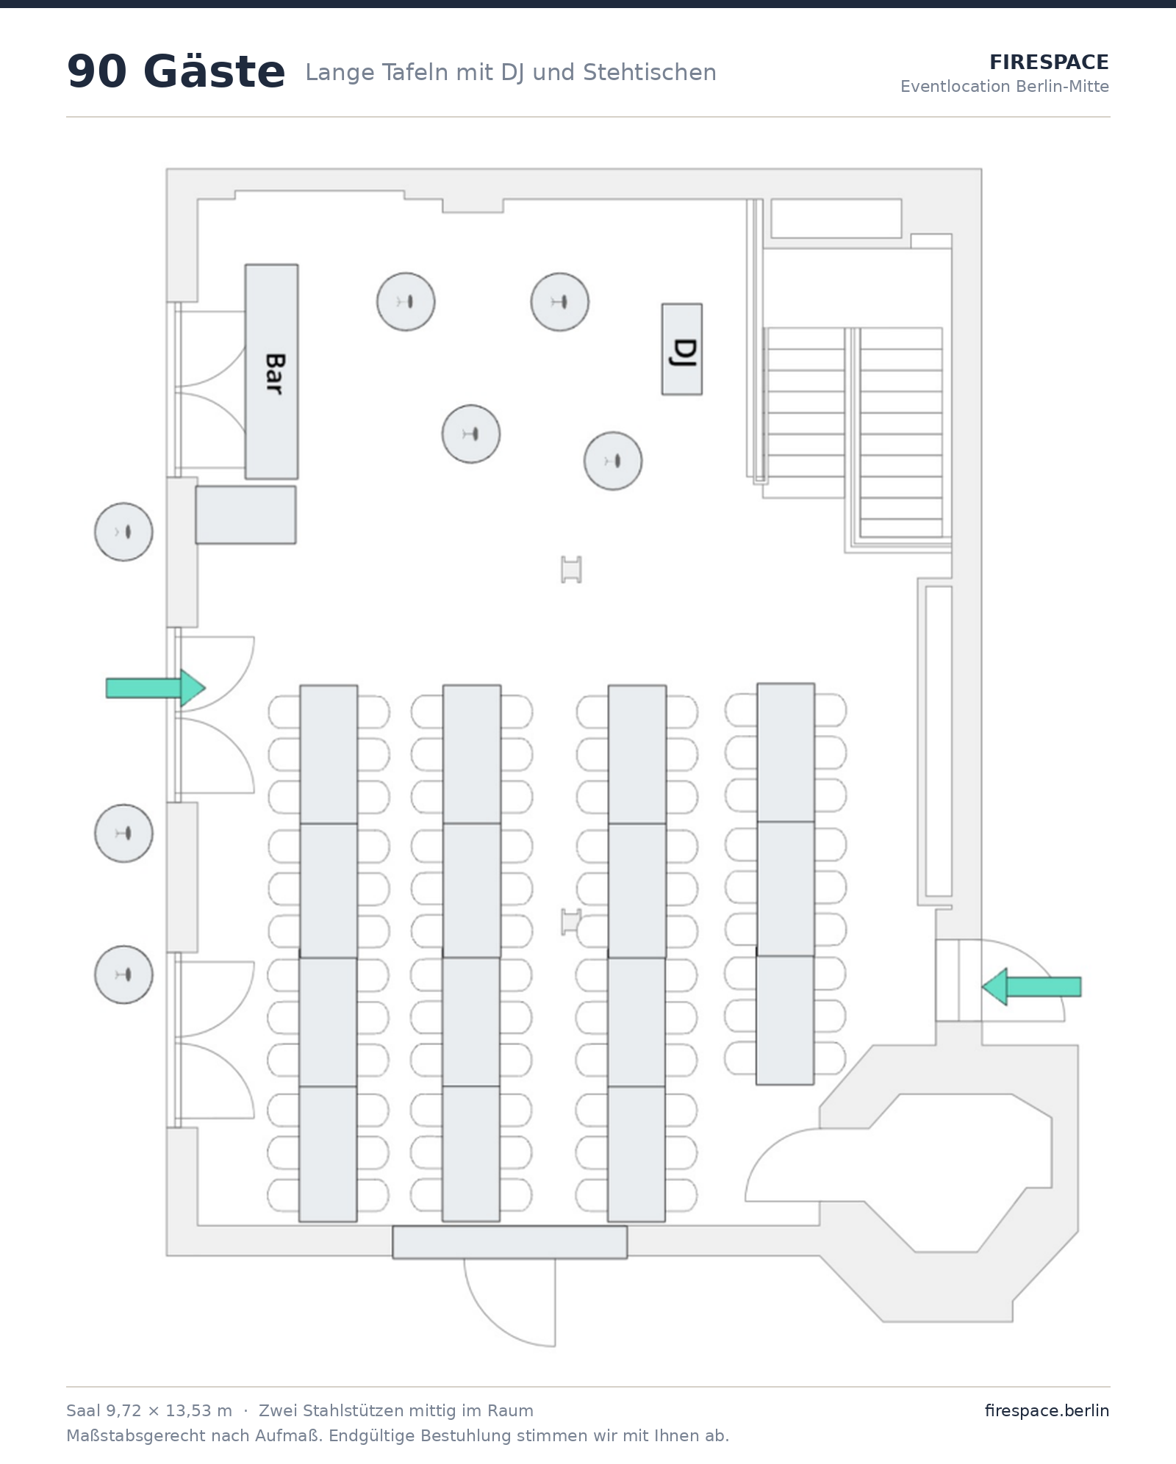
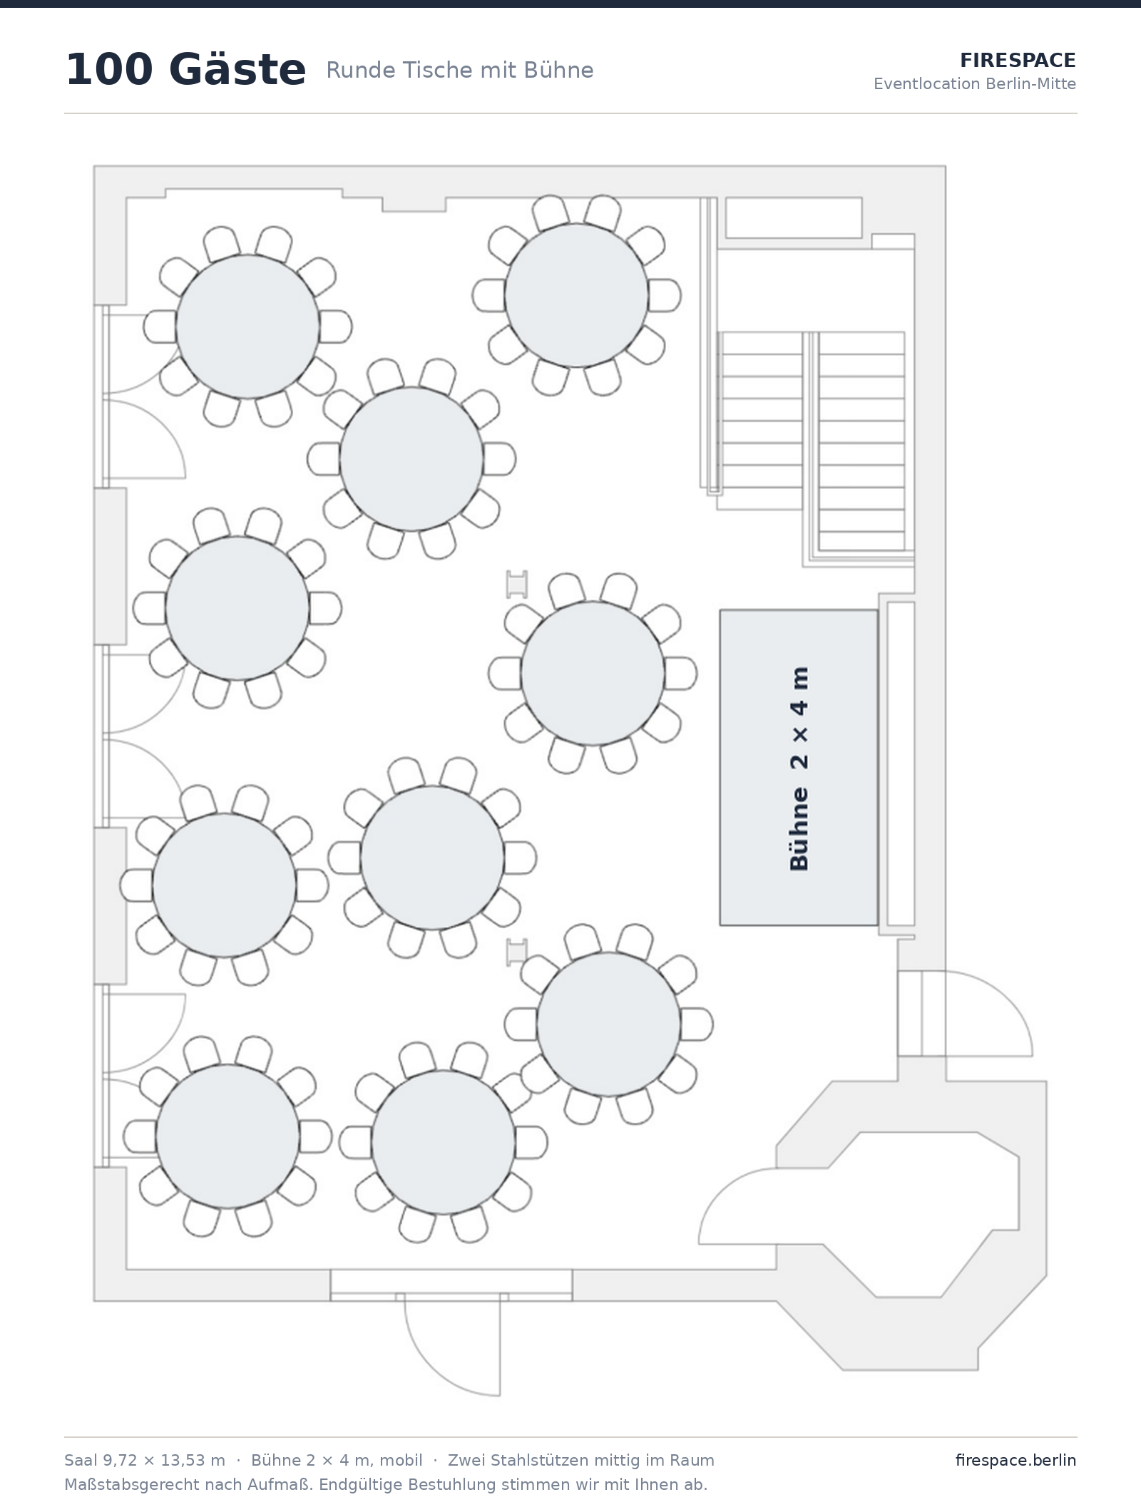
One venue for five kinds of events
Conference and meeting in Berlin-Mitte
20 to 120 participants, 2 × 4 m stage, 100-inch screen, 92-inch touchscreen, Denon 4.1 sound system, two wireless headsets, Wi-Fi 200 Mbit/s, daylight with blackout, air conditioning. Conference packages with coffee breaks and business lunch from our own kitchen. Conference venue (German)
Company party, summer party and Christmas party
Up to 199 guests standing, flying buffet or dinner buffet, mobile bar, DJ or band. Doors and terrace close at 10 pm (noise regulations); inside, the party can go on until 1 am. Christmas party · Summer party · Event packages
Wedding with ceremony on site
50 to 110 guests at long tables or 100 at round tables, ceremony in the hall, sparkling-wine reception on the terrace, flowers by Zinnober Blumen from next door. Four wedding couples have given Firespace five stars on Google. Wedding venue (German)
Gala dinner and anniversary
Seated dinner or family style for 60 to 110 guests, stage for speeches and awards, lighting system in-house. Gala dinner
Product presentation, panel talk, in-house trade show
Floor plan “100 exhibition” with stands along the window front, stage for talks, delivery access into the courtyard. Product presentation
What an event venue in Berlin costs, and what is included at Firespace
Catering packages from our own kitchen start at €89 per person: conference package (breakfast, coffee breaks, business lunch) or evening package (dinner buffet, flying buffet, seated dinner, family style), always with a vegetarian or vegan main course. The room fee depends on occasion, duration and weekday and is stated in the quote. Included: stage, screen, sound and lighting system, furniture, tableware and glassware; nothing has to be hired. External caterers are allowed; drinks are supplied by Firespace. All facts and prices
Location: event venue in Berlin-Mitte between Nordbahnhof and the Natural History Museum
Schlegelstraße 26c, 10115 Berlin, in the Edison-Höfe, where Germany’s first light bulbs were made around 1900; the building was the factory’s fire station and later the Michelin-starred restaurant Reinstoff. S-Bahn Nordbahnhof (S1, S2, S25, S26) 5 minutes on foot, U6 Naturkundemuseum 7 minutes, Hauptbahnhof 10 minutes. No parking in the courtyard; car parks nearby. Step-free access, accessible toilet in the hall. Google Maps
Frequently asked questions about the venue by guest count
Which event venue in Berlin works for 100 people?
Firespace in Berlin-Mitte seats 100 guests at round tables, 110 at long tables, 120 in theatre rows and holds 199 standing, in one hall with 150 m², 6 m ceilings and a 50 m² terrace. Floor plans for 100 guests (round tables, exhibition set-up) are ready.
Does Firespace have room for 120 people?
Yes, in theatre seating with stage and 100-inch screen. 120 is the largest seated layout; the floor plan is sent with every quote.
What is the minimum group size for Firespace?
About 20 people. For workshops and board meetings only the window half of the hall is set up, with the coffee break at the bar.
What does an event venue in Berlin-Mitte cost for 80 people?
At Firespace, catering packages start at €89 per person (conference package, buffet or set menu). The room fee depends on duration and weekday and is stated in the quote, which arrives within one working day. External caterers are allowed; drinks are supplied by Firespace.
What is the maximum capacity of Firespace?
199 guests standing. Seated: at most 120 (theatre rows), 110 (long tables), 100 (round tables), 85 (classroom), 50 (U-shape).
Where is the venue and how do guests get there?
Schlegelstraße 26c, 10115 Berlin-Mitte, in the Edison-Höfe courtyard. S-Bahn Nordbahnhof is a 5-minute walk, U6 Naturkundemuseum 7 minutes, Hauptbahnhof (central station) 10 minutes. No parking in the courtyard; car parks nearby.
Can we hold a conference and a dinner on the same day at Firespace?
Yes. The floor plan “80 rows with buffet” shows presentation and buffet in the same room. Alternatively the room is reset during a break; tables, chairs, tableware and glassware are in-house.
Quote within one working day
Guest count, date and occasion are enough. Send enquiry · +49 151 61539159 · we@firespace.berlin
More: Facts and figures · All 25 Google reviews · FAQ · Deutsche Fassung
Enquiry: guest count, date, occasion
Three details are enough. You receive a quote with room, catering and technology within one working day. We reply in English or German.